Engineered Interior Living Walls
Automated hydroponic modular living walls installed across corporate reception atriums, cafeterias, and collaboration corridors.
1,850 sq.ft
460 panels
Closed-loop recycled
98.8%
Project Overview & Spatial Execution
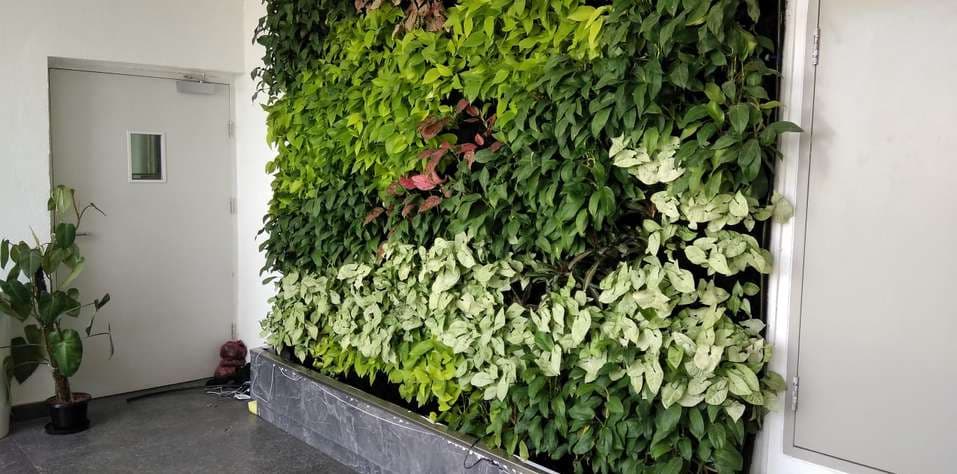
Star Gardens designs and installs commercial-grade living walls built with modular engineered cell systems. Unlike felt-pocket systems that rot and leak, our rigid polymer trays include individual plant root pockets with computerized drip-fertigation and drainage collection gutters.
At ABB and WSP, these double-height green walls serve as both architectural focal points and acoustic dampers in high-traffic cafeterias and public atriums.
Detailed Scope of Works
Botanical Specification Palette
Specimens propagated and acclimatized in our Rajahmundry & Punganur production nurseries for indoor resilience:
Exterior Architectural Living Facades
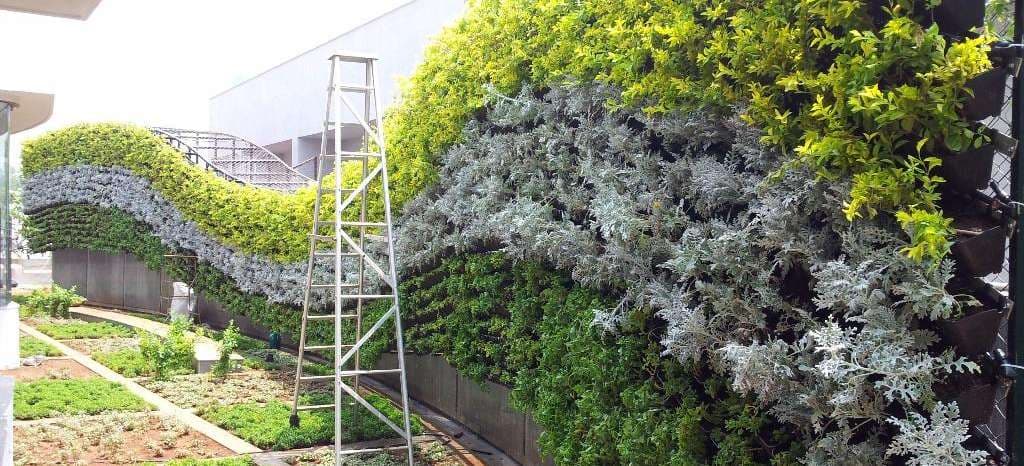
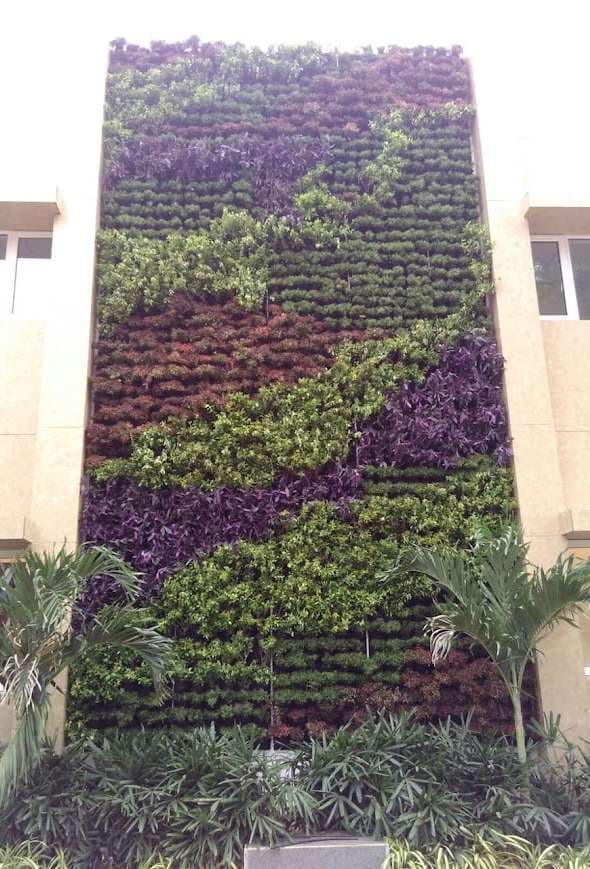
Weather-resilient exterior vertical gardens engineered with specialized UV-resistant cassettes, wind anchoring, and multi-tier computerized fertigation.
Explore InterventionPhotographic Details & Installation Vistas
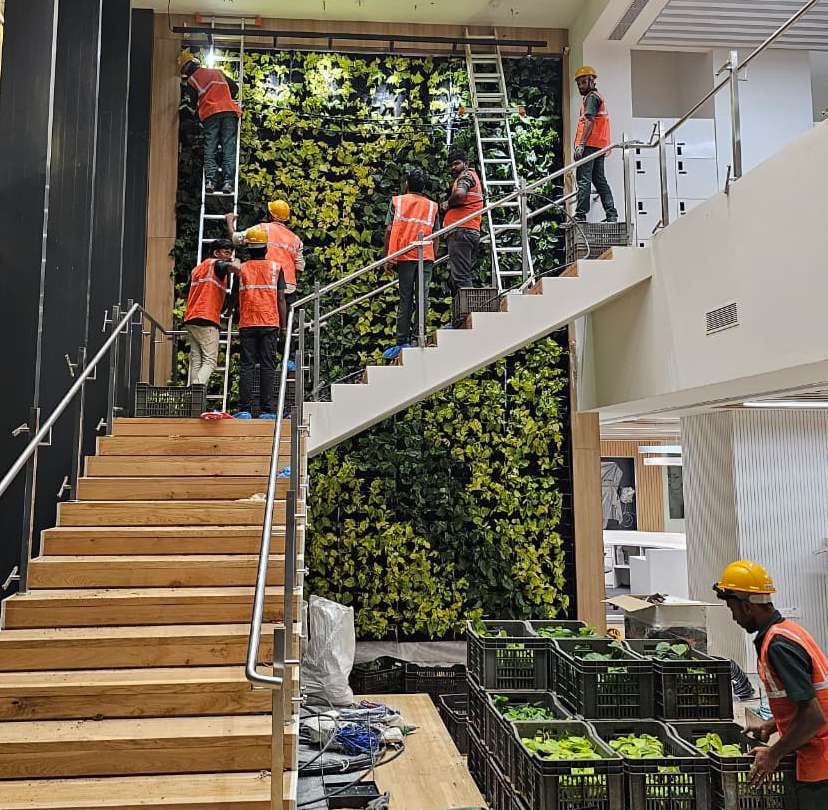
Authentic photography from our installation handover and scheduled AMC maintenance visits.